

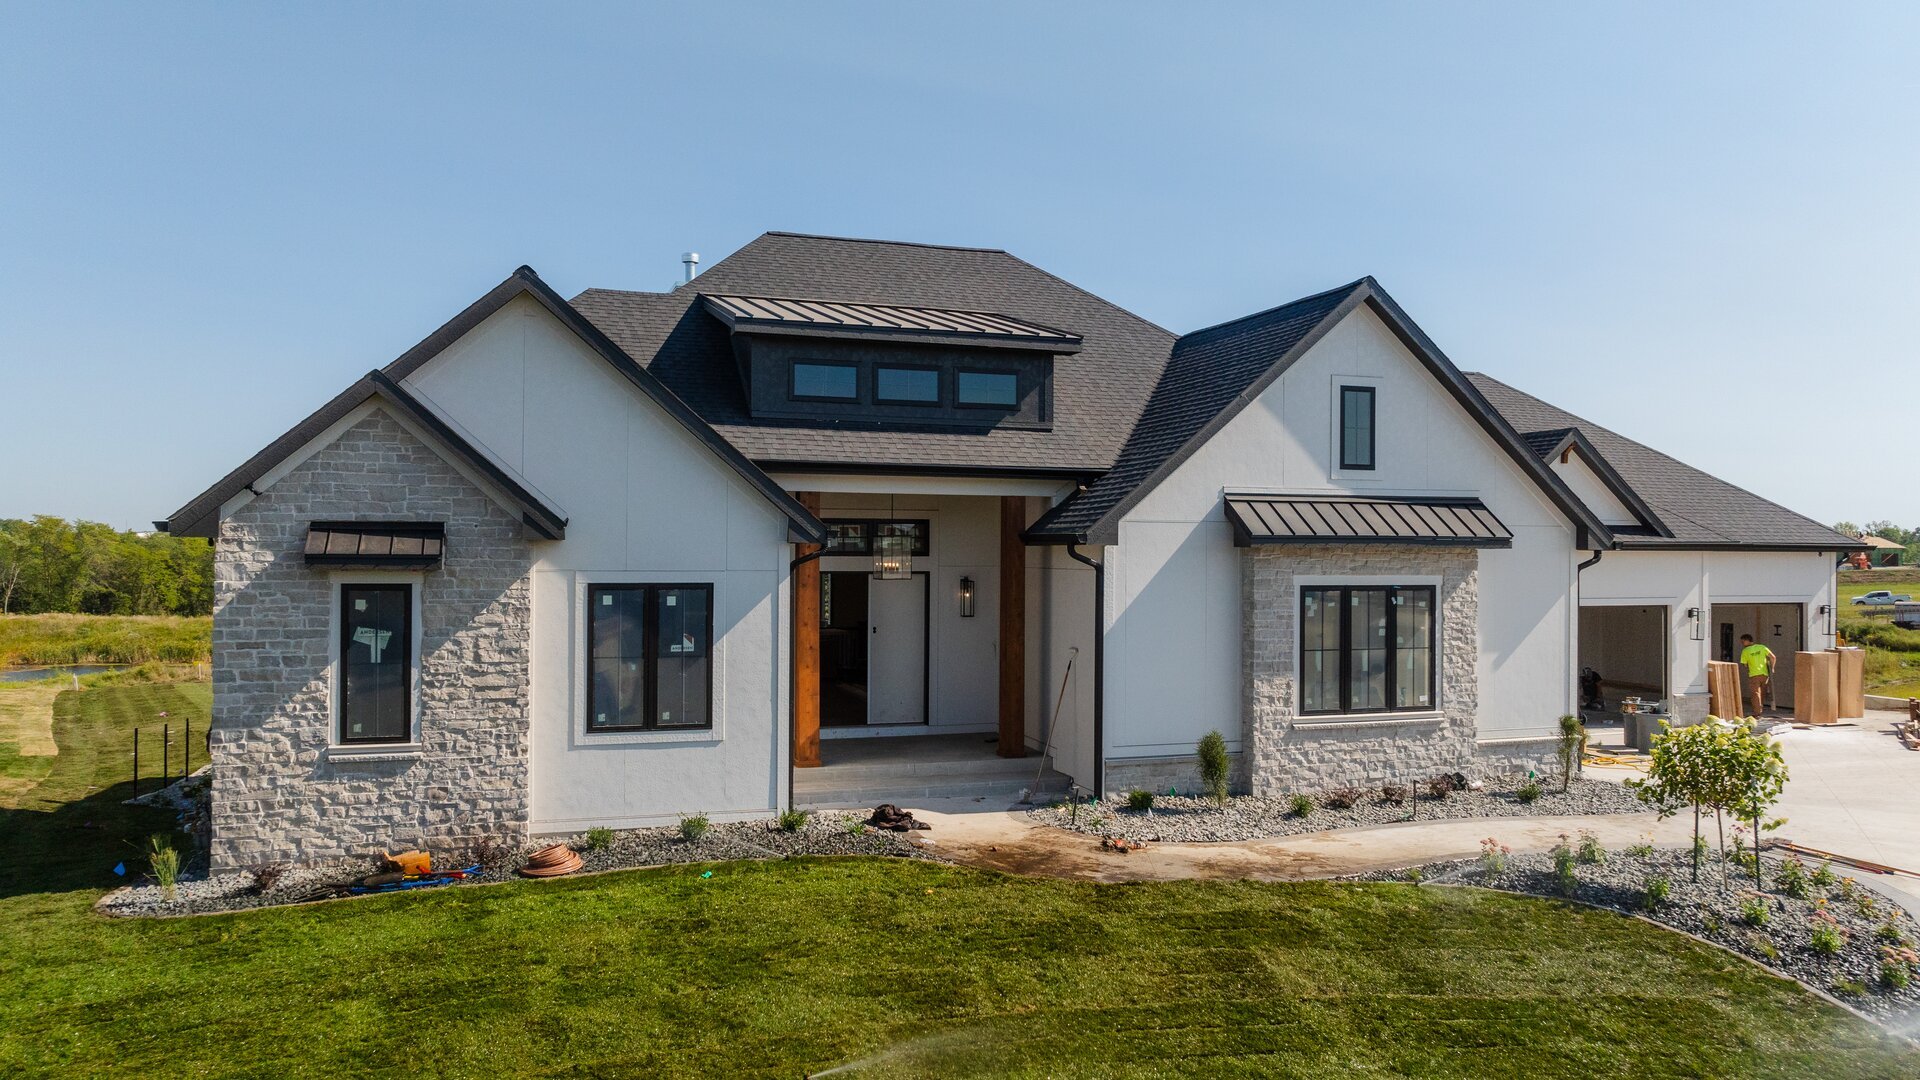
Yes, you can usually customize a stock floor plan for a custom home. Common changes include room layout adjustments, exterior updates, foundation changes, feature additions, room repurposing, finish selections, and energy-efficiency upgrades.
For many homeowners, a stock floor plan is a useful starting point because it gives you an established design to work from while still leaving room to shape the home around your lifestyle, homesite, and priorities.
This guide explains what parts of a stock floor plan can often be customized and what to think about before you move forward.
Quick answer: what can you change in a stock floor plan?
- Interior and exterior walls
- Room sizes and room relationships
- Window and door placement
- Exterior details and rooflines
- Foundation type based on the lot
- Porches, decks, garages, and fireplaces
- How specific rooms function
- Finishes, fixtures, and energy-efficiency features
Why homeowners start with a stock floor plan
A stock floor plan can save time at the beginning of the design process. Instead of starting with a blank page, you begin with a layout that already organizes major spaces, circulation, and overall form.
That can make early decisions easier, especially if you already know the style or square footage range you want. The key question is not whether the plan is fixed. The key question is whether the plan can adapt well to the way you want to live.
1. Interior layout changes
One of the most common customization areas is the layout itself. Depending on the plan, you may be able to move interior walls, expand a room, open up shared living areas, or create stronger separation between private and public spaces.
These changes matter because a floor plan should support how you move through the home each day. A layout that looks good on paper may still need adjustments to better fit your routines.
2. Exterior updates
Stock floor plans often come with a defined exterior style, but that does not always mean the outside of the home has to remain unchanged. In many cases, rooflines, façade details, materials, and other architectural elements can be adjusted to better match your preferences.
This is where the home can begin to feel more personal, even when the starting point came from an existing plan.
3. Foundation and lot-specific adaptations
A homesite has a direct impact on what works structurally and practically. A stock floor plan may need to adapt to a slab foundation, crawl space, or basement depending on the lot and the way the home is positioned.
This is one reason a floor plan should be evaluated in context, not in isolation. The lot can shape what modifications make sense early in the process.
4. Added or removed features
Features such as porches, decks, garages, fireplaces, and built-in elements can often be added, revised, or removed. These changes can help the home align more closely with how you gather, host, relax, or use outdoor areas.
The right changes depend on your priorities. Some homeowners want stronger connections to outdoor living spaces. Others want to simplify the footprint and concentrate investment elsewhere.
5. Room functionality changes
A room does not always need to keep the same purpose shown on the original plan. A study may become a guest room. A formal dining room may work better as a home office, playroom, or flexible family space.
This kind of change is often one of the most useful forms of customization because it brings the plan closer to the way your household actually lives.
6. Finish and fixture selections
Customization also happens through materials, finishes, and fixtures. Flooring, cabinetry, lighting, plumbing fixtures, and surface selections all affect how the home feels once the layout is in place.
These choices do more than change appearance. They help connect the plan to your preferences, your maintenance expectations, and the overall tone of the home.
7. Energy-efficiency upgrades
If efficiency matters to you, a stock floor plan can often be adapted to include features that support long-term performance. The exact options depend on the design and the build approach, but this is commonly part of the customization conversation.
Planning for efficiency early is usually more effective than trying to retrofit major decisions later.
What should you ask before customizing a stock floor plan?
Ask which changes are straightforward, which ones affect structure or cost more significantly, and how the plan fits your lot. You should also ask how your lifestyle priorities, such as entertaining, storage, privacy, home office use, or outdoor living, might shape the recommended modifications.
A good customization process should give you more clarity, not more uncertainty.
What makes this relevant in a custom home process?
At Embarq Signature Homes, a stock floor plan can serve as the beginning of a more personalized design conversation. Some homeowners want to adapt an existing layout. Others decide to start from scratch after reviewing what matters most in the way they want the home to function.
Either path can work well when the process is built around your homesite, your goals, and the details that shape daily life.
Use the plan as a starting point, not a limit
A stock floor plan can be a practical way to begin, especially when you want the efficiency of an established design and the flexibility to make it your own. The most important part is making sure the plan supports your life, your lot, and the way you want the home to function.
Explore Embarq floor plans, learn more about the Embarq build process, or start a conversation about whether a stock floor plan or a fully custom design is the better fit for your home.
Latest from the Blog
Explore expert insights on building a luxury custom home in the Des Moines area. Browse resources on custom design, financing, premium home features, lot selection, neighborhoods, and the Embarq building experience.
.jpg?length=360&name=MLS_Web_Version-Embarq_HomeShow_2800%20Wakonda_MLS_September%202026%20(186).jpg)